
Balcony Waterproofing & Tiling in Brighton East
A documented Ask The Man project showing the sequence from the existing tiled balcony through substrate preparation, waterproofing and the new external tiled surface.
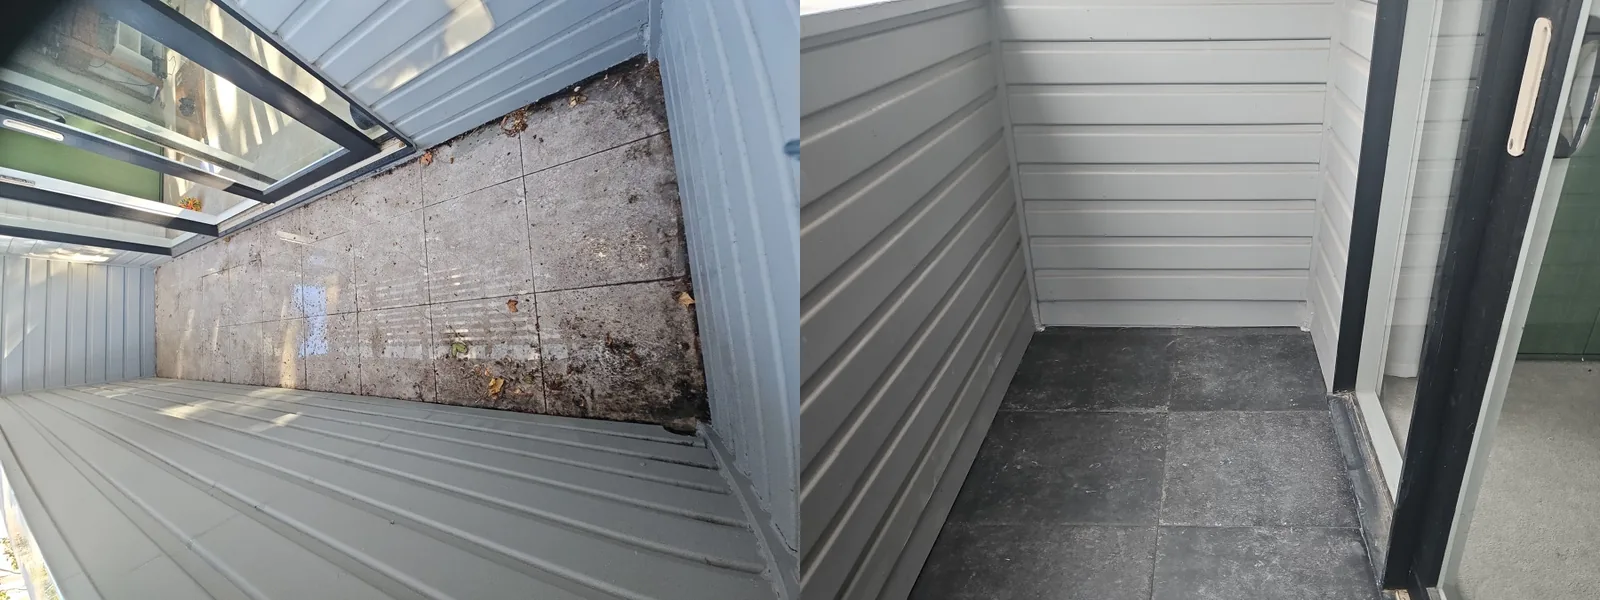
Opening the balcony before rebuilding it
The job scope recorded that the condition below the existing tiles could not be confirmed until the balcony was opened up. The work therefore began with removal of the tiled surface so the base and surrounding details could be inspected before the new waterproofing system and finish were installed.
This case study describes this specific Brighton East job. Balcony construction and repair requirements can vary from property to property.
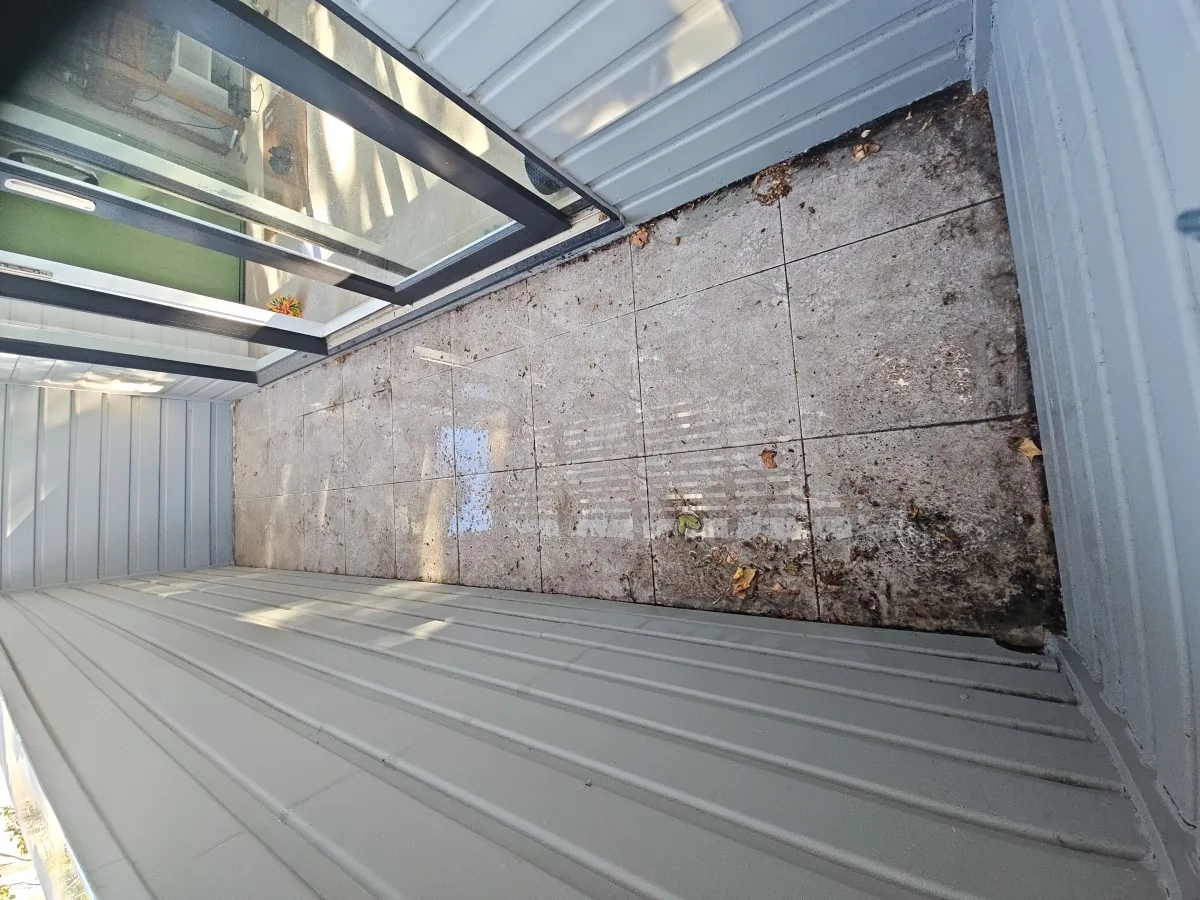
Existing balcony surface
The first photographs show the balcony with the original tiled surface still in place. The written scope specifically noted that the condition of the floor below the tiles was unknown until the surface was removed.
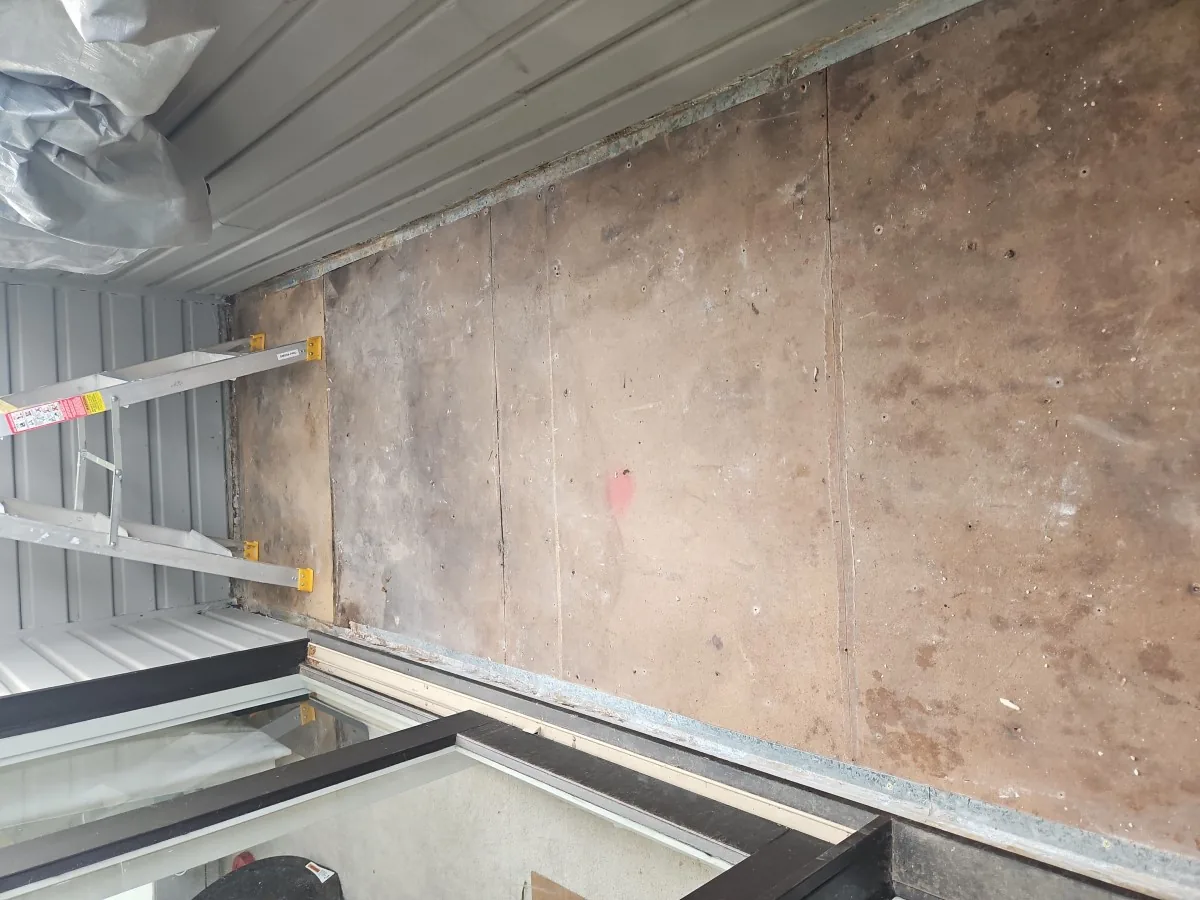
Tiles removed and the substrate exposed
After the tiled finish was removed, the underlying balcony base could be seen and prepared. This stage is important because the waterproofing system is applied to the prepared substrate rather than being used simply as a surface treatment over an unknown base.
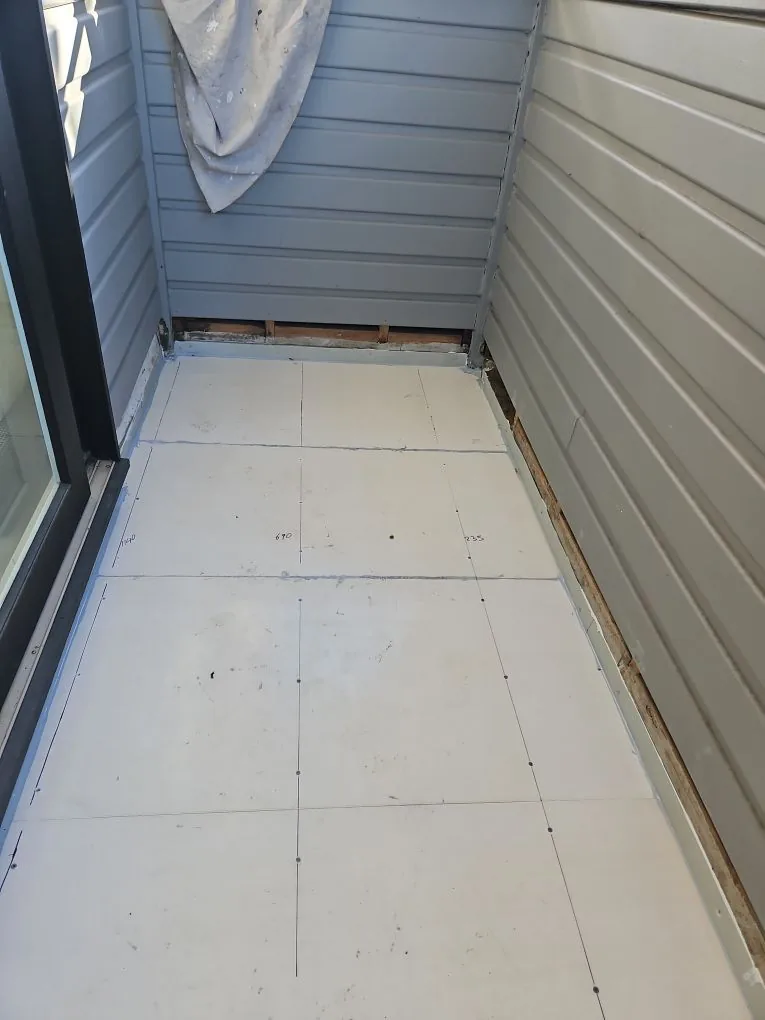
Base and edge preparation
The later work scope included new angle detailing, waterproofing around timber and edge areas, and 19 mm compressed cement sheeting where required.
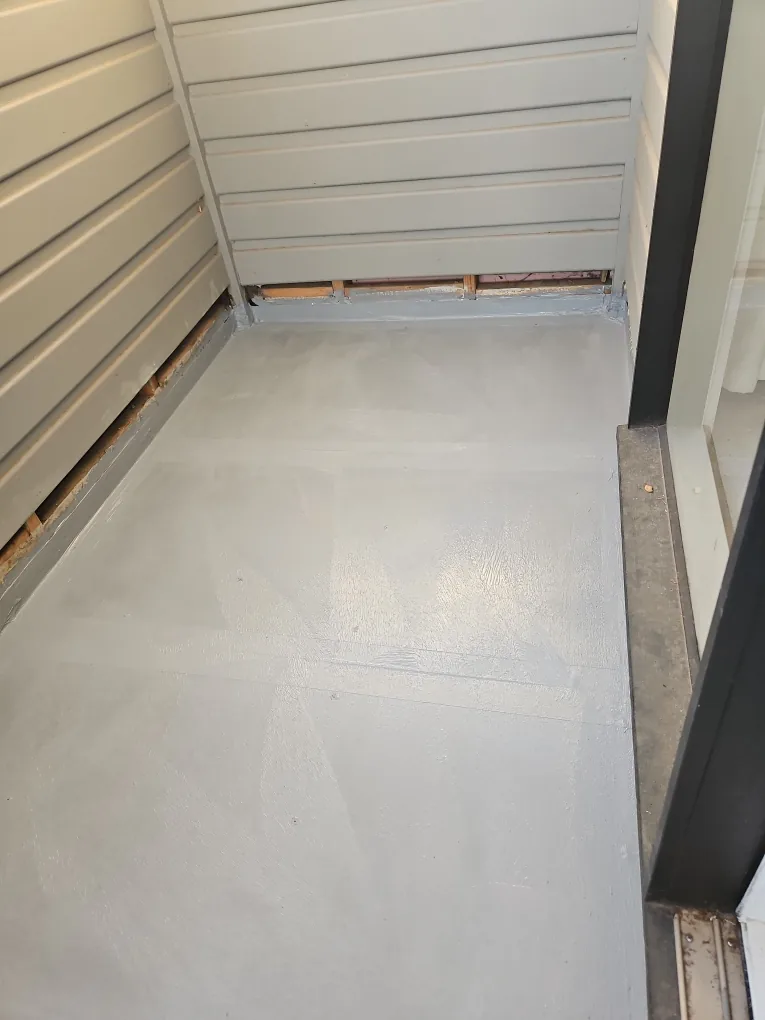
Waterproofing stage
The project scope specified a fibreglass membrane together with waterproofing coats before the new external surface was installed.
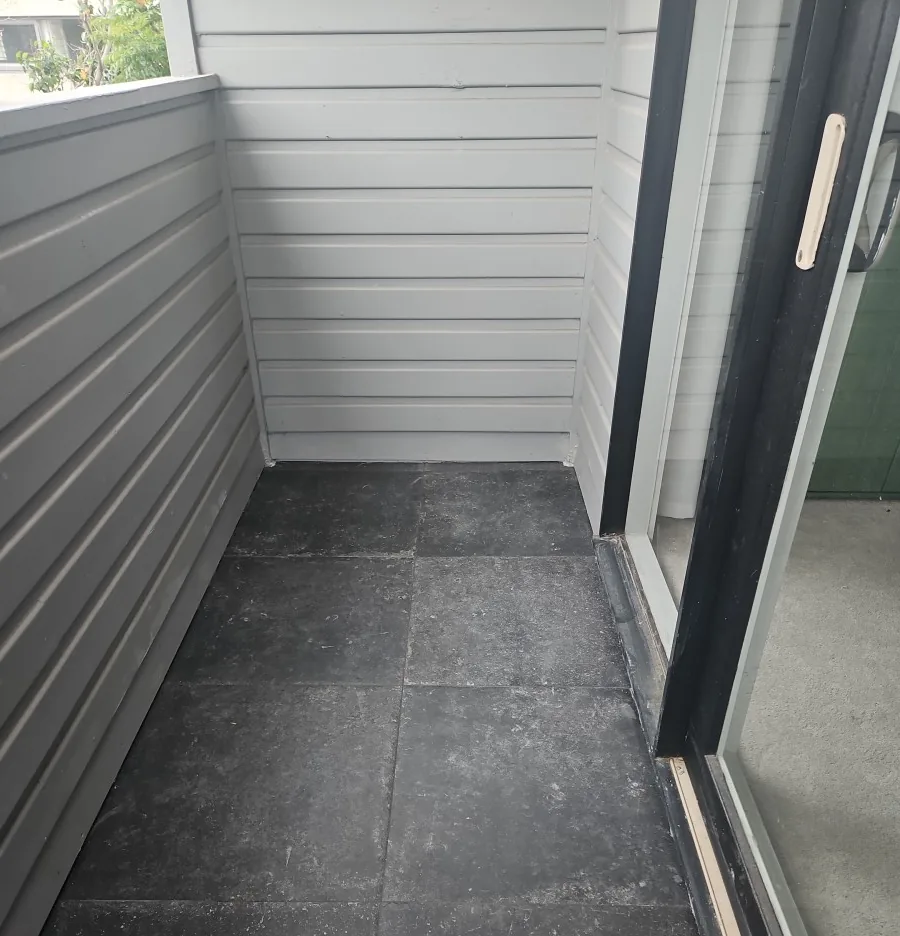
New external tiled surface
The folder marked “Done” contains the finished-stage photographs showing the new dark external tiles and the surrounding balcony cladding. The written scope called for external anti-slip tiles, followed by grouting and caulking around the completed surface.
Balcony and water-damage repairs across Melbourne
For similar work, see the main Balcony Waterproofing Melbourne service page. If water has already affected ceilings, walls or timber below, see Water Leak Repairs Melbourne. Ask The Man also works with owners corporations and property managers on multi-item maintenance and rectification work.
About this Brighton East balcony project
Why were the existing tiles removed?
The job notes stated that the condition below the tiles could not be confirmed until the surface was opened. Removing the tiles allowed the base to be inspected and prepared.
What waterproofing method was specified?
The scope specified a fibreglass membrane together with two waterproofing coats before the external tiled finish was installed.
What type of surface was installed?
The scope called for external anti-slip floor tiles, followed by grouting and caulking around the finished balcony.
Were other balcony details included?
Yes. The later scope also included angle detailing, waterproofing around timber and side areas, compressed cement sheeting and painted finishing work where required.